
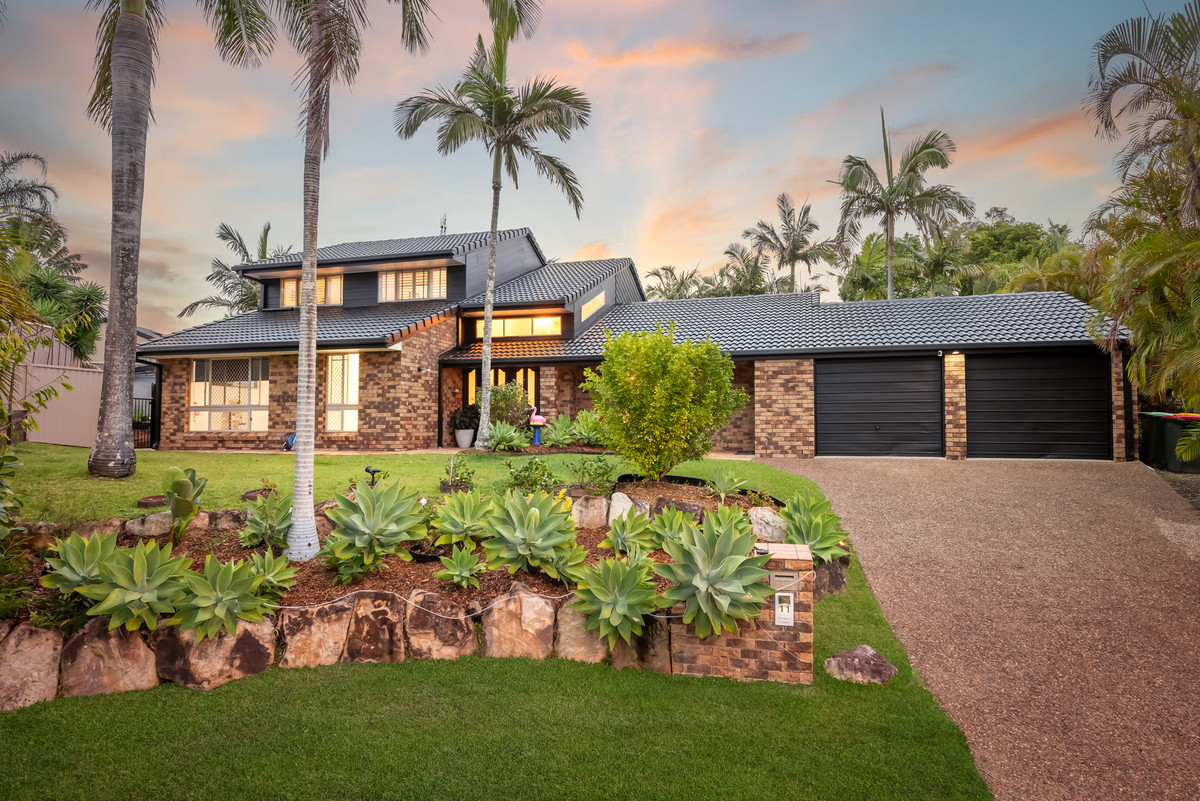
More than a house. A home built for generations to enjoy.
For 24 years, 11 Brewer Court has been the place this family came home to. Children grew, milestones were celebrated and everyday moments became memories. Through it all, the constant was the love and laughter shared here.
Now, this impressive two-storey Parkwood home is ready for another family to write its next chapter.
Elevated in a cul-de-sac, the home makes a statement from the moment you arrive. Its thoughtful layout brings generations together while giving everyone the privacy and freedom to live their own way.
Independent Living. Family Close By.
A fully self-contained one-bedroom granny flat sits under the main roof, complete with its own full kitchen, bathroom, living room and private entrance.
For older parents, it offers space to maintain their own routines, prepare their own meals and enjoy their independence, with family nearby for support, comfort and company.
For adult children, it provides an opportunity to experience independent living, build confidence and plan their future without immediately taking on the expense of securing a separate home.
Share dinner because you want to. Be there for the little moments a phone call cannot quite replace. Then return to your own space when the day is done.
Space for Everyone to Grow
The main residence offers three bedrooms, including a master with ensuite, while the granny flat provides the fourth bedroom and its own bathroom. Across the home, three bathrooms and a multipurpose room give the household flexibility as the family’s needs change.
The multipurpose room offers further possibilities for a home office, hobbies or a separate space for the younger generation.
Outside, covered entertaining areas off both the main kitchen and granny flat provide places to gather or enjoy some quiet time. The main entertaining area overlooks the inground pool, setting the scene for weekend lunches, summer afternoons and family celebrations.
There is still room in the fully fenced backyard for children and grandchildren to kick a ball, play games and create the memories they will carry into adulthood.
Connected to Everyday Life and Weekend Adventures
Griffith University, Gold Coast University Hospital and Mater Private Hospital Gold Coast are in the surrounding education and medical precinct. Nearby schooling options include Arundel State School, Musgrave Hill State School and Trinity Lutheran College.
Parkwood and Parkwood East G:link stations connect the area with the wider Gold Coast, while Smith Street Motorway provides access to the M1 for travel north and south.
Weekends offer plenty of possibilities. Enjoy golf and dining at Parkwood Village, a picnic and waterfront walk at Broadwater Parklands, or a day exploring the Coast’s beaches and waterways.
Movie World, Wet’n’Wild and Dreamworld bring family adventures within reach, while local cafés, parks and outdoor activities give every generation something to enjoy.
Parkwood is also part of what RC Realty calls the People’s Triangle, alongside Molendinar and Ashmore. Three suburbs. One connected community.
Property Highlights
• Four bedrooms in total, including the one-bedroom granny flat
• Fully self-contained granny flat with its own full kitchen, bathroom, living room and private entrance
• Three bathrooms, including the main bedroom’s ensuite
• Flexible multipurpose room
• Two-car garage
• Inground swimming pool
• Covered entertaining areas off both the main residence and granny flat
• Main entertaining area overlooking the pool
• Fully fenced backyard with room for children and grandchildren to play
• Elevated position in a Parkwood cul-de-sac
• Convenient connections to education, healthcare, transport and Gold Coast lifestyle attractions
• A family home held by its current owners for 24 years
Independence, connection and space for every generation to grow.
Come and see how you and your family could make this home your own. Contact Chris Cramp on 0452 032 022
Disclaimer: We have in preparing this information used our best endeavours to ensure that the information contained herein is true and accurate but accept no responsibility and disclaim all liability in respect of any errors, omissions, inaccuracies or misstatements that may occur. Prospective purchasers should make their own enquiries to verify the information contained herein.


